
Equestrian Design & Engineering
Stables, Yards and Equestrian Facilities, Designed and Engineered in Cork
Discuss Your Stable, Yard or Arena Project with BCE Today.
Equestrian Design & Engineering in Cork
Planning a new stable block, commercial equestrian complex, or upgrading an existing yard? BCE Consulting Engineers delivers complete end-to-end design, structural engineering and planning support to take your equestrian development from initial vision through to construction and final approval.
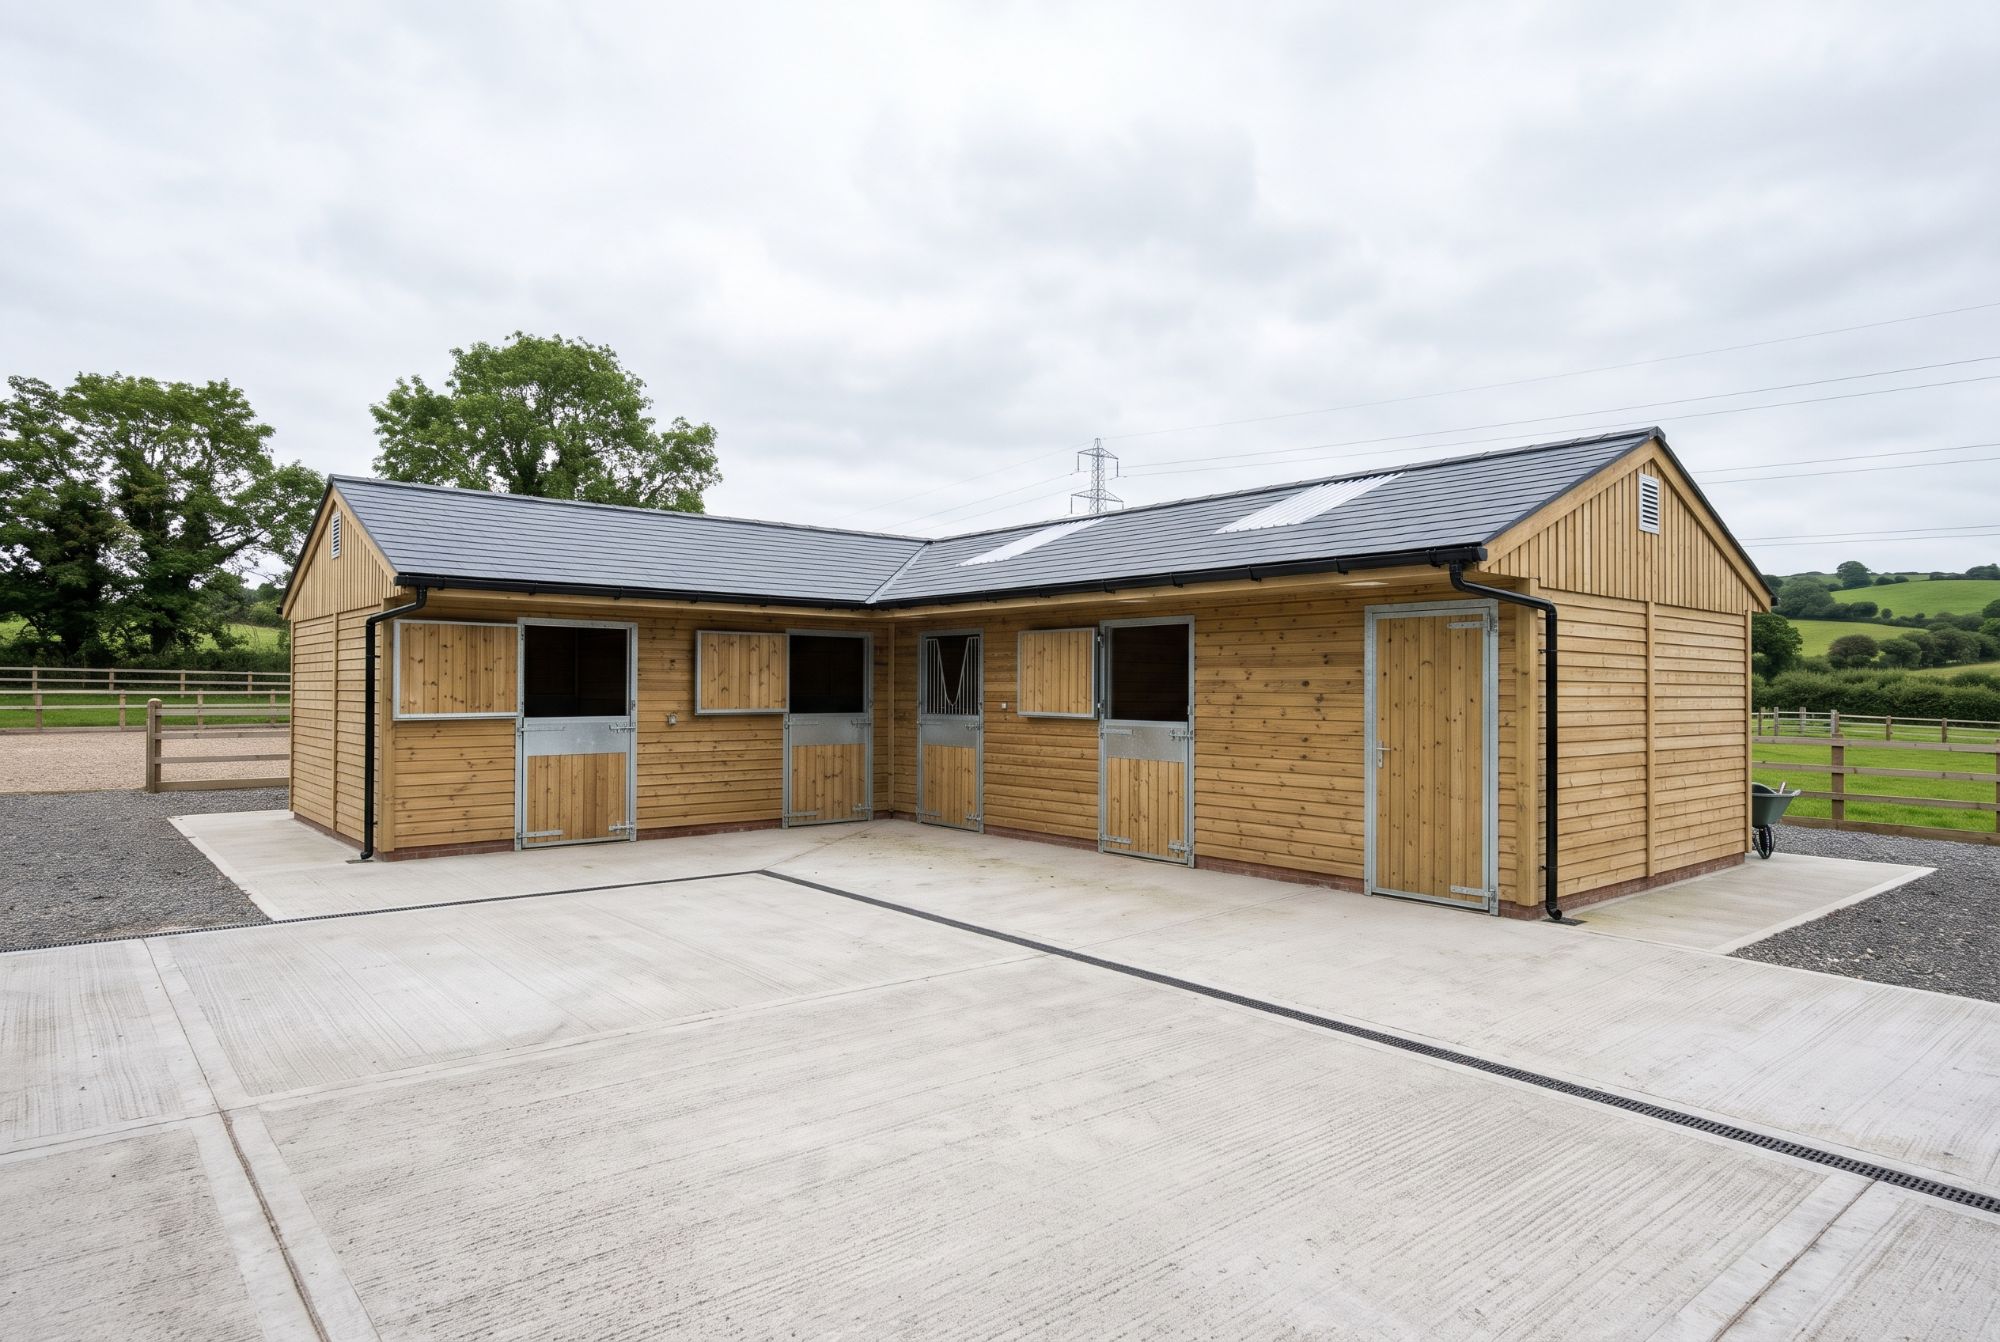
Whether constructing a private 4-bay timber stable unit, a steel-framed American barn, or a multi-acre equestrian facility complete with indoor arenas and automated exercise tracks, our team combines specialised architectural design, practical horse management knowledge and rigorous structural engineering to build safe, functional and durable facilities.
Why Choose BCE Consulting Engineers?
- Specialised engineering expertise: fully qualified civil and structural engineers with specialised experience in agricultural and equestrian design.
- End-to-end project support: from initial layout design and structural calculations to planning permission and site construction monitoring.
- Practical equestrian focus: equine welfare, safety, durability and practical day-to-day yard operation.
- Local Irish knowledge: in-depth knowledge of local authority planning guidelines, environmental compliance and site conditions across Cork and Munster.
Do You Need Planning Permission for Stables in Ireland?
Planning requirements for equestrian developments depend on site location, total floor area, height, proximity to boundaries, and whether the proposed use is private, agricultural or commercial.
- Agricultural exemption rules: small agricultural or private structures may qualify for exempted development if strictly defined size, height and setback criteria are satisfied.
- Commercial and residential stables: commercial riding schools, livery yards, stud farms and private residential stables above specific thresholds require full planning permission.
BCE evaluates your specific site and proposed design to establish the correct planning route, saving time and preventing costly regulatory delays. See also our Planning Application Services.
Our Comprehensive Equestrian Design & Build Services
At BCE, we provide full-spectrum engineering and design consultancy, bridging the gap between architectural design, equine wellbeing, structural resilience and statutory planning compliance.
What We Design and Engineer
1. Site Master Planning & Facilities Design
- Site layout and zoning: analysing wind orientation, sunlight exposure, topography and ground conditions for optimal building placement.
- Traffic and access planning: ergonomic arrangement of stables, feed stores, tack rooms, manure pits and wash bays to ensure safe horse handling and efficient daily workflow.
- Paddock and pasture layout: dedicated vehicle access for horseboxes, hay deliveries and tractor machinery, separate from pedestrian and rider pathways.
2. Custom Architectural & Stable Box Design
- Box sizing and internal layout: tailored dimensions (for example standard 12’x12′, extended 14’x14′, or broodmare boxes) with adequate headroom, kickboarding and non-slip rubber flooring specifications.
- Ventilation and climate control: high-volume roofs, ridge vents, eave openings and anti-draft partitions for continuous fresh air exchange and reduced respiratory risk.
- Specialist ancillary rooms: secure tack rooms with climate control, rodent-proof feed storage, and wash bays with cross-ties and recessed drainage.
3. Structural Engineering & Construction Specifications
- Superstructure engineering: steel portal frame design, timber-frame construction, reinforced masonry blockwork and traditional stone finishes.
- Foundations and concrete slabs: concrete slab design, mass concrete strip footings and structural pad foundations engineered for varying soil types and heavy equipment loads.
- Roofing and cladding systems: anti-condensation roof cladding, insulated composite panels, clear rooflights for natural light, and heavy-duty galvanised stable hardware.
4. Drainage, Waste Management & Environmental Compliance
- Manure storage and effluent control: concrete manure pit design with leak-proof retention bunds, compliant with local authority agricultural and environmental standards.
- Surface and wastewater drainage: Sustainable Drainage Systems (SuDS), surface water channels, soakaways and foul water separation to keep yards clean and dry.
5. Arenas, Exercise Tracks & Equestrian Infrastructure
- Arena and gallop engineering: multi-layer sub-base design, specialised geotextile membranes, perimeter fencing and surface retention for all-weather outdoor and indoor arenas.
- Supporting infrastructure: structural bases and enclosures for horse walkers, lunging pens, isolation boxes and hay barn storage structures.
6. Planning Permission & Regulatory Compliance
- Planning applications: full preparation and submission of planning applications to Cork County Council, Cork City Council and surrounding local authorities.
- Exempted development advice: establishing whether proposed stable developments qualify for exempted development under Irish planning regulations.
- Technical drawing packages: detailed location maps, site layout plans, floor plans, structural elevations and 3D design visualisations.
Planning a Stable Block, Yard or Arena?
Talk to BCE Consulting Engineers about your equestrian project. We will look at your site and your proposed design and advise on the right route. Email info@bceg.ie or call 021 234 8524.
