
Last reviewed 19 November 2026. Planning exemptions change from time to time, so please check the sources listed at the end of this article.
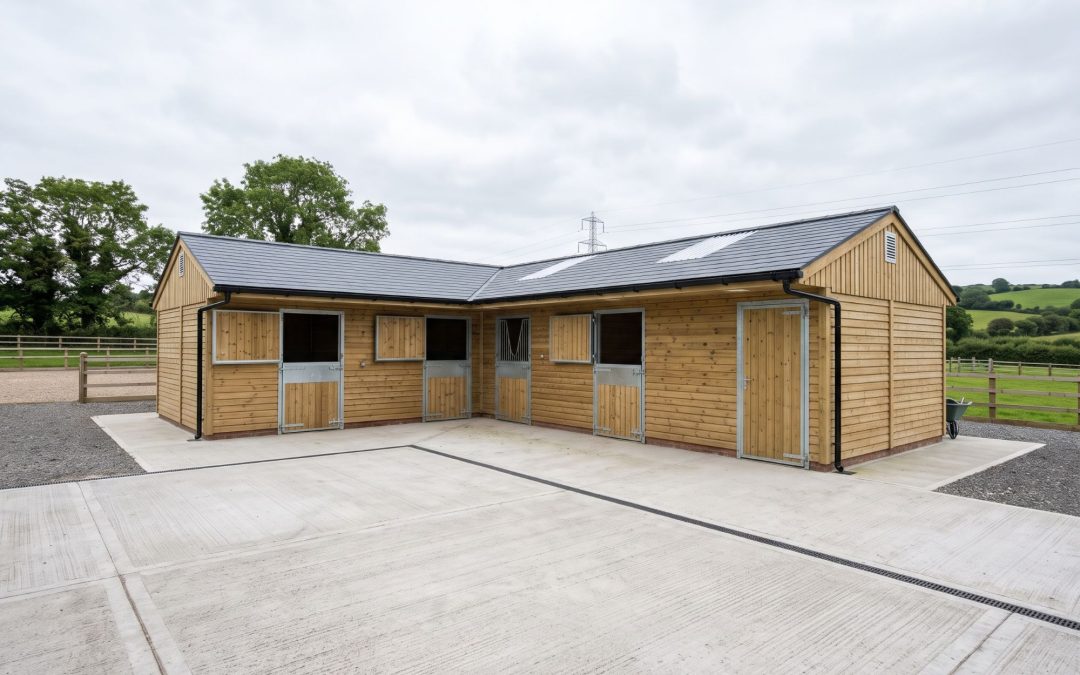
You’ve got the land. You’ve got the horses, or the plan to get them. And you want to build something permanent, a stable block, a yard, maybe an arena down the line. The first question most people ask is whether they need planning permission at all.
The honest answer is: it depends. And getting that question wrong early on is one of the most expensive mistakes you can make on an equestrian project in Cork.
What counts as exempted development for stables
Under the Planning and Development Regulations 2001, some agricultural buildings, including structures for housing animals, can be built without a full planning application. For stables, the key exemption is Class 6 of Part 3 of Schedule 2 (the rural exemptions) [1]. Class 6 covers a roofed structure for housing cattle, sheep, goats, donkeys, horses, deer or rabbits. It was widened in December 2025: a structure can now be up to 300 square metres, and up to 450 square metres in total with other such structures in the same farmyard complex or within 100 metres of it [1][2].
To qualify, the structure generally needs to meet all of the following [1]:
- It is used only for agriculture (more on this below).
- It is at least 10 metres from any public road, and no more than 8 metres high if it is within 100 metres of a public road.
- It is at least 100 metres from any house other than your own, or from a school, hospital, church or public assembly building, unless the owner agrees in writing.
- It is not in Flood Zone A or B (or anywhere with a moderate to high flood probability), at least 60 metres from any public or private water source, and at least 50 metres from a watercourse or water body (10 metres for an extension to an existing yard).
- The floor area is within 300 square metres, and within 450 square metres in total with any other such structures nearby.
- Effluent storage is adequate for the size and use, and no unpainted metal sheeting is used on the roof or external finish.
Even if every box is ticked, you cannot simply start building. Class 6 requires a declaration from the planning authority under section 5 of the Planning and Development Act 2000, confirming that the exemption applies, before construction begins [1][2]. So ‘may be able to’ is doing a lot of work here, and the safe step is to ask the council before you start.
Private equestrian use is not the same as agricultural use. This is where many landowners in Cork run into trouble. Class 6 applies only to structures used for agriculture [1]. The Planning and Development Act defines agriculture to include the breeding and keeping of livestock, the training of horses and the rearing of bloodstock [3], so a genuine breeding or training operation on a farm may qualify. But if the stables are for personal use, such as your own horses and recreational riding, or for a riding school or livery yard, the exemption is unlikely to apply. In that case even a small structure can need full planning permission.
When you do need full planning permission
In practice, many equestrian projects in Cork will need a planning application. You almost certainly need one if any of the following apply:
- The stables are for leisure riding, a riding school or livery rather than farming (breeding, rearing or training horses)
- The site is in a sensitive area: a High Value Landscape or alongside a designated Scenic Route in the Cork County Development Plan, the Metropolitan Cork Greenbelt, or close to a protected structure [4]
- The structure cannot meet the Class 6 limits on floor area, height, flood zone or distances (above)
- You are building an indoor arena, a gallop, or a yard with ancillary facilities (wash bays, tack rooms, storage)
- Access to the site involves a new entrance or changes to an existing one on a public road
- The site is within or adjoining a Natura 2000 area
Applications go to Cork County Council for sites in the county and to Cork City Council for sites within the city. Since the boundary extension of 31 May 2019, the city area includes Ballincollig, Blarney and Glanmire [5], so it is worth checking which council covers your site. Each council applies its own development plan.
The Cork County Development Plan 2022-2028 has no separate section on stables. Applications are judged against its general rural policies, including those on landscape, scenic routes and the Metropolitan Greenbelt [4]. That is why a stable block can be straightforward in one part of Cork and difficult in another. What is simple in a rural part of North Cork can face far more scrutiny inside the Greenbelt or beside a scenic route.
What Cork County Council will look at
If you are going the planning route, it helps to understand how the council will assess your application before you submit it, not after.
Site layout and design. The council will want to see that the stable block is sited sensitively in the landscape, that it does not visually dominate the landholding, and that the design and materials are appropriate for a rural setting. Modest, well-proportioned buildings in natural finishes fare better than large steel sheds placed close to the road.
Access and traffic. A new or altered entrance onto a public road will need to meet visibility standards, and on a busier or faster road those standards are stricter. Getting a road engineer’s assessment done early can save you from a refusal on access grounds alone.
Drainage and waste management. This is an area councils scrutinise closely on equestrian applications. You will need to show how manure and dirty water will be managed, how surface water from yards and roofs is dealt with, and that effluent will not reach watercourses. A drainage design prepared by a competent engineer is not optional, it is part of a credible application.
Scale and use. How many horses? Is this private use, commercial livery, or breeding? The answers affect how the council categorises the development and what conditions they are likely to attach. Being clear about this upfront is better than leaving it ambiguous.
Why getting the engineering right early saves time and money
A common cause of delay on equestrian planning applications in Cork is a submission that arrives without enough engineering detail. The council asks for more information, the clock stops, and a project that could have been decided in the standard eight weeks can stretch to several months.
The information that gets applications through includes:
- A site layout drawing showing the stable block, yard, access, paddocks, and boundaries drawn to an accurate scale
- Structural drawings that demonstrate the building is designed properly, not just a sketch
- A drainage design addressing both clean and dirty water, with levels, outfalls, and soakaway or storage proposals
- A manure management plan if the number of horses is significant
- Road entrance drawings if access is being created or changed
None of this needs to be over-engineered. But it does need to be right. An application that answers the council’s likely questions before they ask them moves faster and attracts fewer conditions.
Getting an engineer involved at the start of the project, before you pick the site for the stable block, before you design the yard layout, means the planning application reflects how the site actually works, not how you wished it worked when the drawing was done.
Thinking about a stable block or yard in Cork?
BCE works with landowners across Cork and Munster on equestrian projects of all sizes, from a single stable block on a family holding to full commercial yards with arenas and ancillary facilities. We handle everything from the initial planning assessment through to structural design, drainage, and construction monitoring.
If you are at the early stage and want to know what planning route applies to your site, the best move is a short conversation before any money is spent. We can usually give you a clear picture of where you stand based on the site location, size, and intended use.
Find out more about our equestrian design and engineering service, or get in touch to discuss your project.
Sources
Planning rules and policies change. The sources below were checked on 19 November 2026; please check the current versions before relying on them. This article is general information, not legal advice.
- Planning and Development (Exempted Development (Act of 2000)) (No 2) Regulations 2025, S.I. No. 649 of 2025, made 19 December 2025. It substitutes a new Class 6 in Part 3 of Schedule 2 of the Planning and Development Regulations 2001 (S.I. No. 600 of 2001). Irish Statute Book; text checked against the copy published by Teagasc. Accessed 19 November 2026.
- Teagasc, Building specifications and planning (equine). Accessed 19 November 2026.
- Planning and Development Act 2000, section 2(1), definition of “agriculture”. Law Reform Commission, Revised Acts. Accessed 19 November 2026.
- Cork County Council, Cork County Development Plan 2022-2028, Volume 1 (Main Policy Material): landscape (High Value Landscapes and Scenic Routes), Metropolitan Cork Greenbelt and rural policies. Accessed 19 November 2026.
- RTÉ News, Cork city boundary extended from 31 May 2019 (Ballincollig, Blarney, Douglas, Frankfield, Glanmire, Grange, Tower and Whites Cross). Accessed 19 November 2026.

Recent Comments