Here’s something most people buying a second-hand home in Cork don’t think about until it lands on their solicitor’s desk, the maps attached to your property might not match what’s actually on the ground. Cork city has the oldest housing stock in Ireland, with an average dwelling age of 43 years against a national average of 31. Over 16,000 homes in Cork were built before 1919 and the city itself dates back to 915 AD.
Old properties come with old maps and old maps don’t always reflect reality. For a lot of buyers, a boundary issue is something they never consider until it threatens to delay or derail the whole purchase. The trouble is that a dispute left to surface late can hold up a sale, create friction with neighbours and cost far more to sort out than it would have to catch early.
Why do boundary disputes arise?
Most boundary problems aren’t dramatic. They build up quietly over decades and they tend to come from a handful of familiar situations.
Fences, walls and hedges move. A hedge that was planted as a rough marker 40 years ago creeps outward season after season. A wall gets rebuilt a foot to one side. None of it is deliberate, but it adds up. Extensions and outbuildings get built without anyone checking the original boundary. A previous owner adds a garage or a back extension and works off what looked right rather than what the deeds said.
The maps themselves are often the problem. Older deeds carry maps that were hand-drawn approximations rather than precise surveys, so the line on paper was never that accurate to begin with.
Shared driveways and laneways cause their share of trouble too, especially where ownership was never clearly established and two households have simply used the space for years. Sometimes a property has changed hands several times with no one ever actually checking the boundary, so a small discrepancy gets passed along, sale after sale, until it finally trips someone up.
Why Cork’s housing stock makes this more likely
This is where Cork’s age works against buyers. Because so many homes in the city and county predate modern mapping systems entirely, the paperwork attached to them was never built on precise measurement.
The maps on those older deeds were often rough sketches, good enough for their time but a long way from a proper survey. Layer on decades of change, hedges growing out, walls being rebuilt, neighbours making informal handshake agreements, extensions going up and you end up with a gap between what’s recorded and what exists. By the time a property reaches the market, what’s on paper and what’s on the ground can look like two different places. The older the home, the wider that gap tends to be.
What happens when a boundary dispute comes up during a property purchase?
In practice, a boundary issue usually surfaces during the legal stage, and it can bring momentum to a halt.
Your solicitor reviews the title maps and notices the boundaries don’t line up with what’s described, or with what you’ve seen on a viewing. That discrepancy must be resolved before they can give clear title. Mortgage lenders are cautious here too and an unresolved boundary question can cause them to pause drawdown until it’s sorted.
From there, a deal can slow to a crawl or fall through entirely, particularly if a neighbour gets involved and the question of who owns what becomes contested. The frustrating part is that almost all of this is far easier to deal with before contracts are signed than after. Once you own the property, the problem and the cost of fixing it, is yours. Identifying it early keeps you in a position to negotiate, to ask the seller to resolve it, or to walk away.
How a boundary survey can resolve it
A boundary survey takes the guesswork out of it. In plain terms, a qualified engineer visits the site, measures the physical boundary using proper survey equipment, cross-references those measurements against the title maps and produces a report that sets out clearly where the boundary lies.
That report gives you and your solicitor something concrete to work with instead of a vague sense that something doesn’t add up. It either confirms the boundary is where everyone assumed, which lets the sale move on, or it pinpoints exactly where the discrepancy is so it can be addressed properly. Our boundary survey service is built for exactly this kind of situation, and the reports are suitable for legal, planning, or Land Registry use.
When should you get a boundary survey?
The short version: if you’re buying a second-hand property in Cork, particularly an older one and there’s any ambiguity around the boundaries on the maps, it’s worth checking before you proceed. The same goes if there are physical features like walls, fences, or outbuildings sitting close to what looks like the boundary line.
It’s a small, sensible step on what is probably the biggest purchase of your life. If you’ve had a boundary query flagged, or you just want certainty before you commit, get in touch with our team and we’ll talk you through it.
Cork and water have always had a complicated relationship. The city was, quite literally, built on it.
The central part of the city sits on an estuarine island in the Lee Valley, flanked by steep slopes on two sides and divided by the river’s two channels. It’s a beautiful setting. It’s also a geography that makes Cork uniquely vulnerable to flooding, and that vulnerability is written right through the city’s history. Between 1841 and 1988 alone, Cork recorded 292 flood events. This is not a new problem. It’s a defining one.
If you’re buying a property in Cork city or county, or you already own one, understanding flood risk isn’t alarmism. It’s just good sense.
The Two Types of Flooding That Affect Cork
Cork doesn’t just face one kind of flooding. It faces two, and the combination is what makes the city’s situation particularly complex.
Fluvial flooding comes from the River Lee breaking its banks after heavy rainfall upstream in the catchment. The Inniscarra and Carrigadrohid dams upstream of the city help regulate river flows, but they can’t eliminate the risk entirely. November 2009 proved that. After weeks of exceptional rainfall saturating the catchment, the city flooded on a scale not seen in nearly a century. The Carrigrohane Road, Victoria Cross, parts of UCC, the entire Mardyke, Washington Street, the Grand Parade, North Main Street, Wandesford Quay, Lancaster Quay, Sundays Well, and the Sarsfield Road Roundabout were all under water. Insurance payouts from the 2009 floods came to approximately €90 million, and that figure doesn’t capture the full cost of what was lost.
Tidal flooding is caused by storm surges and spring tides pushing water up the Lee estuary and into the city centre. In October 2020, a storm surge coinciding with spring tides produced some of the worst tidal flooding in Cork in a decade. The South Mall was described as a lake. Water cascaded down Oliver Plunkett Street and up through the surrounding side streets. Around 100 buildings were damaged, with costs running to millions of euros. And that event happened during a global pandemic, when businesses were already fighting for survival.
The combination of both flood types, fluvial from the west and tidal from the south, is what makes Cork’s flood risk genuinely difficult to engineer a solution for. But the work is underway.
What’s Being Done: Morrison’s Island and the Lower Lee
Cork is actively investing in flood defence right now, and it’s worth understanding what’s happening and what it means for the city.
The Morrison’s Island Public Realm and Flood Defence Scheme is currently under construction and on track for completion in late 2026. Once finished, it will protect around 400 properties in an area that has repeatedly suffered from tidal flooding, while transforming the riverside between Parnell Bridge and Parliament Bridge with new public spaces, a riverside promenade, and improved pedestrian areas.
The engineering here is worth appreciating. The existing quay walls are being cleaned, inspected, and strengthened. Flap valves are being fitted to all river outlets to stop water flowing back up through drainage pipes at high tide. An underground pumping station is being built at Parnell Plaza. Even the street furniture has been designed with purpose: planters and seating along the quays will double as flood defences, with demountable barriers that can be installed when extreme flooding is forecast.
Morrison’s Island is, however, just one piece of a much larger picture.
The Lower Lee Flood Relief Scheme is designed to protect some 900 homes and 1,200 businesses across the wider city from flooding. It is the largest flood relief investment ever proposed in Ireland. Its total cost has risen to approximately €200 million, and the scheme is expected to be submitted for statutory consent in 2026, with construction following thereafter.
These are significant, genuinely ambitious undertakings, and a real commitment to protecting Cork’s future. But large infrastructure projects take time. The flood risk is real today, and it matters most right now for anyone buying or selling property in the city.
What This Means if You’re Buying a Property in Cork
Flood risk is not uniform across Cork. Some areas carry significantly higher exposure than others: low-lying quaysides, properties near the Lee and its tributaries, parts of the docklands, and lower-lying suburbs including parts of Blackrock, Mahon, and Douglas. The question isn’t whether Cork floods. It’s whether the specific property you’re considering is in the firing line when it does.
A few things every buyer should know:
A mortgage valuation will not flag flood risk. It confirms a property’s value for lending purposes. It is not a structural or risk assessment, and it will not tell you whether the garden was under a foot of water in 2009 or 2020.
A pre-purchase survey carried out by a qualified engineer should include an assessment of flood risk indicators: evidence of previous flooding, proximity to identified flood zones, the condition of drainage, and any flood mitigation measures already in place. These are things a trained eye can spot that a standard valuation will never pick up.
The OPW Flood Maps are publicly available at floodinfo.ie and are worth checking for any property in Cork before you proceed. They’re a useful starting point, but they show community-level risk rather than individual property risk, and they should always be read alongside professional engineering advice rather than instead of it.
Properties in identified flood zones can face real challenges with home insurance costs, mortgage approval, and future resale value. Ireland doesn’t operate a state-backed flood reinsurance scheme like the UK’s Flood Re model, which means access to affordable flood cover is ultimately at the discretion of individual insurers. A buyer deserves to know all of this before signing contracts, not after.
If you’re planning a new build or an extension in an area with flood risk, planning permission will require a flood risk assessment as part of the application. An engineer can advise on whether this applies to your site and prepare the necessary documentation.
Cork is Worth Investing In
The home offices for BCE are based at the Cork Marina, on the banks of the Lee. Flood risk isn’t an abstract concept for us; it’s something we’ve watched play out across this city for years.
Cork is a city worth investing in. The flood relief works underway are a genuine reason for optimism, and the scale of the Lower Lee scheme reflects just how seriously the state is now taking this problem. But smart buyers and homeowners don’t wait for major infrastructure to complete before doing their homework.
If you’re buying a property in Cork city or county and you want an independent engineering assessment that includes a thorough flood risk evaluation, get in touch with BCE Consulting Engineers today. A pre-purchase survey could be one of the most valuable investments you make before you sign anything.
One need only look at Cork’s skyline to see the exciting progress on the impressive 25-storey Railyard in Cork. It’s certainly a moment of pride for Cork City locals, and it’s a landmark in both senses of the word. At BCE Consulting Engineers, we see and hear this impressive building going up right from our doorstep here at the Cork Marina.
Cork will reclaim the title of having the tallest residential building in Ireland upon completion of this tower. That title was originally held by The Elysian (71m) in Cork from 2008 to 2018. It was surpassed by the Capital Dock (79m) and the College Square (82.1m) developments in Dublin, but the title is once again coming home to Cork and only about 200m away from the Elysian on Albert Quay. The Railyard will stand at over 85m tall when completed in late 2027.
What Is the Railyard Development?
The Railyard Apartment Scheme is a development planned collaboratively between Cork City Council, Clúid Housing, and JCD Group. The residential building will become the tallest building in Ireland when completed in 2027, standing at approximately 85.5m consisting of 25 storeys and a total of 217 homes. The development is taking place in Albert Quay, on the former site of The Sextant pub.
The design features three cores, the first of which was the 25-storey main core. It will step down to a 13-storey and a 9-storey block. The development will also incorporate two renovated structures, Carey House and the former railway terminus.
For fellow Corkonians who remember The Elysian going up, the main contractor for the Railyard is none other than Cork local PJ Hegarty. The Railyard’s designers are Henry J Lyons architects and civil and structural engineer Richard Coleman.
The Engineering Challenge of Building Tall in Cork
Erecting a high-rise building is quite a tall feat, but it’s especially challenging in Cork due to our city’s unique ground conditions. The land on either side of the River Lee is reclaimed marshland. This is not ordinary bedrock ideal for tall skyscrapers, but rather soft alluvial soils that require deep foundations and considerable geotechnical expertise. Cork’s name itself is reflective of the soil conditions, with Corcaigh being derived from corcach, “marsh.” Historically, this area was known as Corcach Mór Mumhan, “The Great Marsh of Munster”.
Moreover, tall buildings are affected more by wind. The Railyard in Cork will be around 85.5m tall when complete, so wind loading becomes a serious structural force. Project engineers had to account for dynamic wind loading, using advanced models that account for oscillation and sway.
Another big challenge which has already been completed was pouring the enormous concrete lift and stair core. Specialist contractor Slipform UK used a vertical slipform method, whereby concrete was poured continuously as workers placed reinforcing steel and formwork while being raised up on a work platform. The concrete at the bottom has to set, so there is a limit to how fast they can work. Nevertheless, it was remarkably fast as nearly two and a half floors were poured per day with teams working 24/7 over 10 days. Over 1,700 cubic metres of concrete were poured over 225 tonnes of reinforcing steel in total.
Lastly, as the tallest Cork City development, the Railyard requires complex structural engineering to ensure that it’s sound and stable. Building a skyscraper in Ireland is not an everyday activity, but it does require many more design and engineering considerations than most other buildings. The building’s core must be able to resist static and dynamic vertical loading, but it must also resist horizontal forces such as wind. Because the Railyard is quite slender and its design “steps down” to the lower blocks, the structural design is further complicated.
The Protected Structures Challenge
As though it weren’t already enough of an engineering challenge to erect a high-rise here in Cork, the development is also incorporating the renovation of Carey House and the former railway terminus building. These are listed buildings and protected structures, and they have several conservation requirements that must be met. These requirements include the use of specific materials and finishes to maintain the historical character and aesthetics, so even with required planning permissions, one can’t simply do as they please.
What makes this challenging for the developers is that these specific conservation works are taking place as part of the development of a high-rise residential building. They’re having to manage the conservation of old historic buildings whilst simultaneously planning and engineering a modern high-rise using modern techniques. It’s exciting to see how it will turn out, but as engineers with expertise in conservation and protected structures, we know just how challenging this must be for the developers.
Cork’s Skyline: A City on the Rise
Cork City and the docklands are evidence of a city on the rise. As of April 2026, the Horgan’s Quay apartment development is nearly complete, the former site of the Marquee has brought 330 new homes, Carin Homes on Kinsale Road delivered over 600 new apartments, and there are even talks of a massive 34-storey tower on Custom House Quay at the Port of Cork site.
The Railyard is going to be a capstone on Cork’s skyline and will certainly cement the transformation that Cork and the docklands have been going through. Cork used to build low, now it’s aiming high and showing remarkable change. At BCE Consulting Engineers, we are excited for this transformation and understand the engineering challenges that come with these new developments.
Local Pride from Local Engineers
BCE Consulting’s engineers are eagerly anticipating the completion of the Railyard in Cork, not just because it shows how incredible civil engineering can be, but also because it is a milestone event for Cork City.
Home prices have soared so tremendously that many are now considering building a house in Ireland, but is it a good alternative to buying a second-hand or new-build home?
It’s been quite a while since we’ve felt the Celtic Tiger’s mighty roar. For well over a decade, it’s been dampened into a little meow, and we are all feeling the effects of the current housing crisis. High demand paired with a housing supply that struggles to grow can only mean one thing: ridiculously high asking prices. Forget about Dublin, forget about Cork County even, unless you’re willing to build your own home for a much more reasonable price.
It’s what many of our ancestors did, and it’s becoming increasingly attractive for families who have inherited land, rural buyers, or simply anyone looking for a more affordable alternative. Instead of wondering how to go about building your own home in Ireland, you might want to start thinking, “where do we start?” This practical, simple guide should give you a head start during the early stages of building a house in Ireland.
Is Building Your Own Home in Ireland Actually Achievable?
If you’ve pondered building your own home rather than going the route of buying one, which is quickly becoming an unattainable reality for many, unfortunately, you may be worried about the practicality of doing so. Rest assured that self-build homes are very common in Ireland, especially in rural areas and outside of cities like Dublin, Cork, and Galway.
In 2024 alone, over 30,000 new dwellings were added to Ireland’s housing stock, with a growing share being self-builds. County Cork, in particular, is drawing many applications for self-build projects thanks to its good mix of rural land, idyllic commuter villages, and a sprawling coastline. It’s now one of the trendiest places to self-build in all of Ireland.
Before we get ahead of ourselves, let’s first take a quick look at the pros and cons of self-build projects:
Pros of Self-Build Homes in Ireland
Full design control, including layout and finish
More cost-efficient than buying new or second-hand (generally)
Meet modern energy standards right from the get-go
Built exactly to your family’s requirements
Cons of Self-Build Homes in Ireland
Longer process than buying an existing home
Requires significantly more project management
Can lead to cost overruns if not carefully planned in advance
NOT a suitable DIY project as professional input is essential throughout
The Self-Build Process in Ireland – Step by Step
If you’re in the early planning stages of a self-built home in Ireland, here’s a step-by-step walkthrough so that you know what to expect:
Step 1: Choose Your Build Site
This may already be chosen for you, e.g. you’ve inherited land from a family member. Otherwise, you’ll need to purchase a vacant plot of land. In either case, you will need a solicitor who can confirm that the title is clear before proceeding any further.
Step 2: Consult an Engineer Early
This is perhaps one of the most essential steps to emphasise. Engaging a qualified engineer early on is crucial. Engineers can assess the feasibility of your project, including your preferred design(s), budget constraints, and all of the technical aspects of construction. Do not wait until later on and bring an engineer into the project at your earliest convenience.
Step 3: Apply for Planning Permissions
Practically every new home in Ireland requires planning permission from the local planning authority. You should endeavour to attend a pre-planning meeting with your local council before submitting your planning application, containing all relevant drawings to support it. An engineer can assist with this important phase.
Step 4: Secure Financing
With a self-build, you won’t be applying for a traditional mortgage. Instead, you’ll need a self-build mortgage in Ireland, unless you have sufficient capital to fund it completely. These mortgages are drawn down according to construction milestones, not a lump sum. For more in-depth information on funding, consider the First Home Scheme for new builds.
Step 5: Project Design and Tender
With planning permissions secured, you can get to work on securing a contractor. You’ll need detailed construction drawings prepared by a competent engineer. These drawings are sent out to tender with selected contractors. Your engineer will ensure that the project specifications are accurate and compliant to code and standards, and they can further assist by making sure that the tender process is fair and competitive so that you get a good contractor at a fair price.
Step 6: Construction and Sign-Off
Your contractors can now begin to put that proverbial first spade in the ground and get cracking with your brand-new home. You’ll need to make sure that the home is registered with the Building Control Management System (BCMS).
Furthermore, an assigned certifier (typically an architect, engineer, or building surveyor) should arrange for inspections at key stages of the development. These usually include: after laying the foundation, applying damp proofing, roofing, first fixes, and final completion. Once the build is complete and fully compliant with all relevant Irish regulations and approved plans, a Completion Certificate is issued.
How Much Does It Cost to Build a House in Ireland?
The cost of building a house in Irelandwill naturally vary, and often by quite a bit, depending on many factors. This is just like buying an existing home, except that, all other things held equal, the final cost can be quite a bit lower than buying.
Perhaps the single best method of calculating the cost of a new build is to multiply the total floor area (in m2) by the cost/m2 from reliable statistics from the Society of Chartered Surveyors Ireland (SCSI). As of 2024, they estimate the €/m2 for a semi-detached dwelling in County Cork at around €2,720 and around €2,980 for a detached dwelling. Outside of Cork City, costs for a standard specification house might be around €2,000–€2,500/m² in current market conditions.
Moreover, you’ll need to consider the costs of building a timber frame vs a block construction. The former is generally faster and cheaper to build, and it’s becoming increasingly popular for energy performance. The latter will generally last longer and offers superior insulation but tends to cost more since it takes longer to build.
Make sure to account for professional fees from an engineer, architect, quantity surveyor, solicitor, and so on. These are necessary, and they’re often given as a percentage of the total cost. You should also make sure that any construction estimate contains a contingency of around 10% to 20% for unexpected costs that may arise. Lastly, be sure to include the mandatory VAT of 13.5% for construction costs in Ireland.
While online calculators can give you a good, rough idea of how much your new build may cost, they are nowhere nearly as accurate as what you’ll get from a professional construction estimate prepared by a quantity surveyor.
Timber Frame vs Block: Which Is Right for You?
With few exceptions, your new house design will fall into one of two broad categories: timber frame construction or block construction. Both are excellent when built by a competent contractor, but they each have their own unique advantages you should consider:
Timber Frame
Timber framed houses in Irelandare quickly becoming favoured by many first-time homebuyers, and their popularity has reached the mainstream. These homes can often be framed in a matter of days, and total construction time is often drastically shorter than block construction. This cuts down on labour, which in turn can make them more affordable.
Timber homes can offer excellent thermal insulation performance but note that they tend to require more careful moisture management during construction. Moreover, as of May 2025, Ireland’s Fire Safety Regulations have undergone a thorough overhaul which directly affects timber frame construction.
Block/Masonry
A truly traditional Irish construction method, block or masonry construction can stand the test of time, as evidenced by the many old block construction homes that have stood here in Cork City and surrounding communities for centuries. Local tradespeople tend to have a good understanding of block construction techniques, so it’s familiar and these tradespeople often have considerable experience with it.
On the other hand, it is quite a bit slower in terms of project timelines. Framing will take longer, but in exchange, you get a home that has excellent thermal mass and sound insulation, great longevity and durability, and it’s possible to achieve a BER A rating with a good insulation specification.
Timber Frame vs Block: Which is Better?
Which type of home is best for your family? Well, in all likelihood, the decision will come down to your personal preference, your budget, suitability of the site, and the availability of local tradespeople. An engineer can advise you on which type of construction is the most feasible, which can help you narrow down your choice.
Passive House and Energy Standards – What Self-Builders Need to Know
A new build home must meet several standards, notably energy standards which have changed quite a bit over the years. Since 2019, Part L of the Irish Building Regulations now requires new homes to essentially have an A-rated BER to be compliant. Part L is concerned with Nearly Zero Energy Buildings, which relate to the conservation of fuel and energy. You can learn more about these at SEAI.
Self-builds are perfectly positioned to meet these standards and be considered “passive houses.” A passive house in Irelandis an ultra-low energy consumption house that satisfies several criteria for energy conservation and sustainability. These include high-performance insulation, airtight construction, and mechanical ventilation with heat recovery. For many new builds, modern heat pumps, solar photovoltaic (PV) systems, and high-performance window glazing are becoming standard features, and it’s often much cheaper and easier to design these from the beginning than to retrofit them later on.
For several of these features, SEAI grants are available (such as the Solar Energy Grant scheme), which can cover a large chunk of the initial investment.
Why the Engineer’s Role in a Self-Build Matters More Than You Think
Throughout every step of the process of a self-build home construction project, an engineer is vital. Unfortunately, many self-builders underestimate the importance of an engineer throughout the process, only engaging one at the end of the project sign-off.
A qualified and licensed engineer can end up saving you a substantial amount of money by making sure that everything is in order before costly mistakes are made. They can assist with site assessment and feasibility in the early planning of the project, prepare drawings and support with planning applications, assist with structural design of key elements like the foundation, floors, structural walls, and roof, ensure proper specification of all building materials and systems, and provide in-person inspections at key construction milestones in compliance with BCMS requirements.
Furthermore, engineers can issue important documentation such as certificates for mortgage state drawdowns, as well as a final completion certificate once the house is fully built and ready to be handed over to you.
Don’t leave out an engineer until the very end of the process! They’re professionals who ensure that your home is on track, within budget, and fully legally compliant from day one.
Build Your Dream Home in Cork with BCE Consulting
Building your very own home from the ground up can be quite exciting, but it can be equally stressful if you don’t know where to start. It does have its fair share of challenges, but they’re all manageable and the end result is immensely rewarding. When you’re working with a good team of engineers right from the start, it’s a lot more manageable and a lot less stressful.
If you’re in the early planning stages for a self-build home in Cork, contact BCE Consulting for a no-commitment, no-stress consultation. Come to us with your ideas and we’ll give you clarity and walk you through the steps of a self-build, all in easy-to-understand terms and language.
Construction disputes in Ireland are becoming increasingly common, doubling from 54 in 2019 to 101 in 2024, largely from the housing boom and costing nearly a quarter of a million euros in disputes. All of this is the tip of the iceberg, with potentially orders of magnitude more disputes going unreported.
Many building disputes arise from technical building issues, such as workmanship defects (a leaky roof or a poor foundation), delays and completion issues, or simply failing to pay contractors. While some issues can and often should be resolved without litigation, there are many times when simple mediation just won’t work, making escalation inevitable.
Independent engineering evidence can significantly strengthen homeowner claims during a construction dispute by providing neutral, impartial, and objective technical evidence regarding a claim. Allegations and subjective claims are often insufficient to sway the opinion of courts and adjudicators during a dispute, so objective technical analysis is often necessary and beneficial whenever disagreements escalate.
What Typically Causes Residential Construction Disputes in Ireland?
Building disputes in Irelandcan happen for a wide range of reasons, but they usually stem from technical problems rather than purely contractual disagreements. Technical problems can happen during construction and be identified by an inspector or the homeowner themselves, or they could happen after handover.
Some common causes of residential construction disputes include finding defects (e.g. rotten framing, foundation settling), incomplete work, deviations from construction drawings, or generally poor-quality workmanship.
When the homeowner has a disagreement with one or more contractors, they should act swiftly if they want remediation. In many circumstances, mediation is possible and the dispute can be resolved without litigation. In others, however, escalation is necessary, especially if neither party involved can firmly agree on a particular cause or the severity of an issue. An expert witness is commonly needed to gather and provide evidence when issues escalate and will provide an impartial professional opinion on the matter.
Structural Defects and Movement Issues
Several building defects in Ireland can arise during construction that lead to potentially serious hazards and which form the basis for a structural defects dispute. Considering that the risks could include structural collapse, homeowners should be naturally keen to act quickly to resolve any such disputes.
Examples may include the discovery of a cracked foundation, including the footings and/or walls, subsidence, or modifications to the original plans that affect the load-bearing capacity of the structure. In all of these cases, a technical analysis is necessary to determine the root cause and to assist in settling the dispute, since a visual opinion on its own is not necessarily indicative of negligence or poor workmanship.
Water Ingress and Building Envelope Failures
Water infiltration can be highly damaging to a property, and it can also pose a serious health hazard. Some defects that lead to water ingress may be latent, i.e. they are caused by poor-quality materials (e.g. water barrier membranes, roofing tiles); others may be delayed, i.e. they become apparent later on (e.g. rot and mould from water exposure).
Specifically, building envelope failures and water infiltration may come from defects in roofing materials such as flashing, cavity walls, improper application of gutters and downspouts, and overall site drainage issues. A detailed inspection and thorough reporting can help clarify the specific causes of any latent and/or delayed damage.
Poor Workmanship and Non-Compliance with Regulations
The government of Ireland’s Department of Housing, Local Government and Heritage outlines the minimum performance requirements that buildings must achieve through comprehensive Building Regulations. It may come as a surprise to learn that, according to SEAI inspections, less than half of building construction in recent years have met these high standards.
Disputes for poor workmanship and non-compliance with regulations are therefore exceedingly common. Whether from a deviation from a drawing or specification, shoddy workmanship, or negligence to abide by standards and regulations, the results could simply be cosmetic flaws, or they could be very serious structural issues.
In either case, an independent engineering expert witness is necessary to determine the exact cause of an issue and attribute it to non-compliance or poor workmanship, if applicable. An expert engineering reportis therefore essential for homeowners to retain so that there is clarity on whether or not completed works adhere to relevant standards and regulations.
Disputes Arising From Extensions and Renovations
Many homeowners in Ireland build extensions or perform renovations, structural and/or cosmetic in nature, and it can be a great way to add equity to your home and make it more cosy and functional. While there are many works that can be performed without planning permissions, there are many cases where they are required. We’ve explored this topic in greater detail in our previous blog post on planning issues in second hand homes.
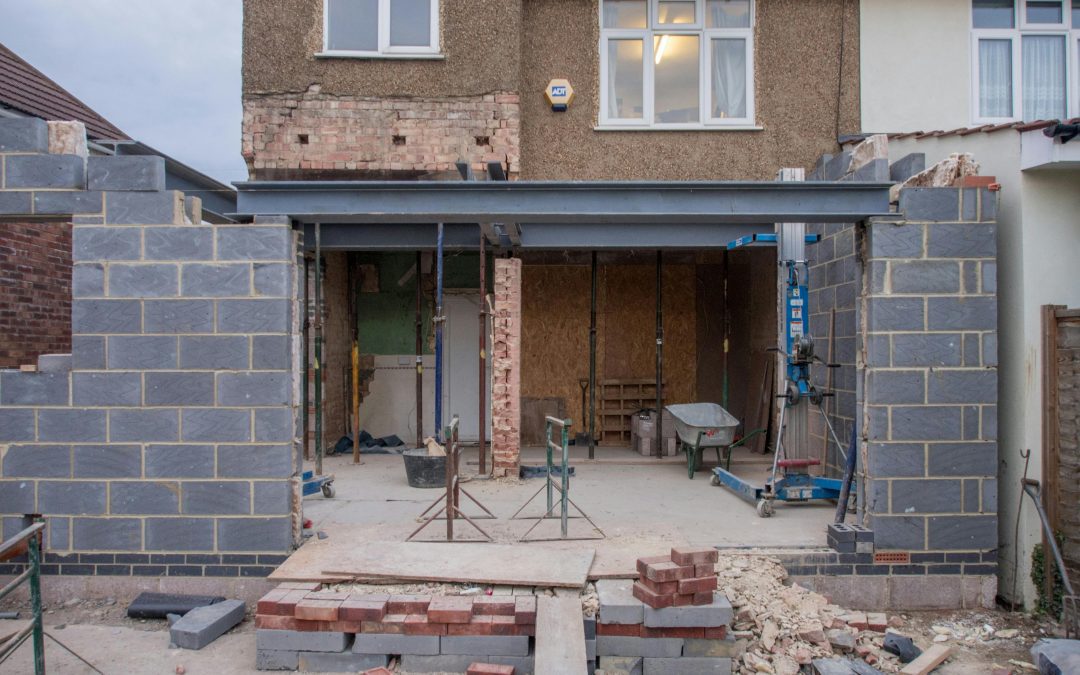
In terms of disputes, extensions and renovations can lead to several misunderstandings and disagreements. Things like inadequate structural support for an extension, altered load paths, or simply incomplete works can all lead to headaches and disputes with contractors.
Construction litigation in Ireland (or construction adjudication in Ireland) can be quite a costly escalation, and for many renovation and extension works it may be preferable to try and mediate matters first. Whether through mediation or if escalation to adjudication is necessary, technical clarification from a professional civil engineer is often required.
Surely by now you’ve noticed a common red thread throughout most of the topics we’ve touched on above: disputes are quite common, and you as the homeowner stand to benefit immensely from engineering evidence in construction from an independent and qualified civil engineer.
Dispute resolution is sometimes peaceful and agreeable, and indeed that’s usually why mediation is preferred over escalation. There are, however, circumstances where adjudication and litigation are the only possibilities. In mediation or if escalated, dispute claims are seldom taken seriously from either of the parties involved; third-party impartial and objective findings from an engineer are taken far more seriously.
An engineering report will clarify any root cause(s), responsibility, and compliance, in fine detail and in a manner that is taken seriously by courts (if litigation is necessary) and even in mediation.
Case Study in Land Boundary Disputes
At BCE Consulting, we commonly assist clients with impartial, professional, independent engineering evidence that can be used to strengthen their claims in disputes. One such case we’ve had previously dealt with was an issue arising from neighbours disputing a land boundary.
A boundary wall was erected on what was believed to be the boundary line, within the bounds of our client’s property. The neighbours lodged a dispute, and our engineers gathered evidence such as boundary lines as designated on cadastral maps and on the title deeds, and with the assistance of geodesy (land surveyors) were able to clearly demonstrate on which side the boundary wall fell, providing impartial evidence to rectify the dispute.
How to Retain Independent Engineering Advice in Ireland
Construction disputes in Ireland are so common that it can be safely assumed that, on average, you’ll be more likely to have a dispute rather than not. Often, arguing with the other party will get neither of you anywhere. While opinions have their time and place in construction disputes, hard technical facts rule supreme.
Objective engineering advice from an impartial third party can prove invaluable when making a dispute claim over construction issues. There are many cases, such as escalation, where they are required, but even when they aren’t necessary, they can make a huge difference, e.g. in mediation.
If you require independent engineering advice regarding a construction dispute, BCE Consulting Engineers Cork can assist with impartial technical assessments, detailed reporting, and more to support dispute resolution.
You may be curious as to why engineering expertise is needed for planning applications. Quite simply, it comes down to providing technical expertise and precision to satisfy regulatory standards and compliance with local authorities.
In Ireland, there are several works which a property owner can undertake that do not require any planning applications, like painting your interior walls or upgrading an existing window or door. When local authorities do require planning permissions, however, it is important to comply and to retain a qualified engineer to assist throughout the process at every stage.
This post will seek to answer frequent questions you may have regarding engineering input for planning applications, such as how they assist with things like site and structural assessments, regulatory compliance, and topographic surveys.
Understanding the Planning Application Process in Ireland
First, we will assume that your planned development requires planning permission. If your works fall under exempted development, you may proceed with development.
The planning application process in Ireland can be complex, and it follows a legal sequence that includes the public through consultations, local planning authorities, and internal consultations that assess the scale and scope of the proposed development.
Upon submitting the application, the applicant must enclose all relevant documentation such as site access and site development plans, all of which must be in compliance with zoning laws and local development plans. Applicants must wait around 8 weeks to receive a decision, in which time they may require that you submit additional documentation such as traffic impact plans, environmental impact reports, or make changes to designs.
An application can be either accepted or rejected; in the latter case, appeals can be made up to 4 weeks from the decision date.
The Role of Engineers in the Planning Application Process
Engineering input for planning applications helps to ensure full compliance with local authorities and regulations while also helping the entire process progress smoothly and with minimal delays. Moreover, engineers in planning applications help to minimise errors or omissions in document submission which can lead to rejection.
From the preparation of initial documents to submit the application and throughout the waiting period to making appeals (if necessary), engineers provide immense value to developers.
Some of the key areas of expertise that an engineer commonly provides in the planning permission process in Ireland include, but are not limited to:
Studies on structural feasibility for planning;
Site assessments for planning applications;
Topographic surveys in planning applications;
Strict compliance to building codes and local development plans;
Minimising the chance of expensive rework (e.g. from enforcement actions) or rejected applications.
From the initial planning phases of a project to final completion, an engineering consultant helps ensure that the developer can proceed in full compliance with local planning authorities.
How Site Assessments and Structural Feasibility Studies Help
Two of the most common reasons to retain an engineer for planning applications is to perform site assessments and structural feasibility studies. Depending on the type of development and various other criteria, your local planning authority may deem these as necessary to approve the development.
Site assessments for planning applications are comprehensive studies of the site’s physical feasibility, i.e. whether the planned development is suitable for the type of land. Topographic surveys may be needed to map the slopes and overall terrain, whereas geotechnical soil analysis studies can determine the stability of the soil for building. Drainage, site access, and many other important considerations are analysed in detail in a site assessment.
Structural feasibility for planning purposes also involves feasibility studies of a development, but rather than focus on the land and terrain, it considers whether the development is sound from a structural engineering point of view. Consequently, it will consider things like the project’s load-bearing capacity and suitability on the soil, technical details of the proposed development, foundation and retaining walls, compliance with building code and standards, adherence to zoning laws (e.g. frontages), and more.
In both types of analysis, an engineer can detect any issues with the planned development early in the planning phase before any work proceeds. Spotting discrepancies or issues early can save developers potentially enormous sums of time and money whilst also ensuring that the development remains compliant with local planning authorities.
Topographic Surveys: The Key to Accurate Land Information
A topographic survey in planning applications is often required, but what is it and why is it useful? Firstly, a thorough topographic survey uses professional geodesical equipment to measure the land and terrain. It gives developers and council authorities clear information regarding the type of terrain, elevation, drainage, and conformity with benchmarks and cadastral maps for property lines.
Land data is naturally important for a planning application. Precision is extremely important, such as knowing exactly where boundary lines are, slope gradients for appropriate drainage and to minimise puddling, and how a development may affect nearby infrastructure such as rights-of-way (e.g. roads) and utility lines.
By understanding the layout of the land in precise detail, engineers can quickly determine any risks such as flooding and take measures to ensure that the project proceeds in full compliance with planning authorities’ requests and existing standards.
How Engineering Input Helps Avoid Costly Delays and Rejections
Planning application advice is invaluable and can save a large fortune in money and time. Engineers, when involved right from the get-go, ensure that the planning application is thorough, complete, and compliant. That alone greatly increases the likelihood of it being approved, but it is also beneficial in ensuring that works can proceed efficiently.
Think for a moment of how poor planning and a lack of forethought can lead to extremely costly rework. When an engineer is involved from the start, their professional expertise can help developers identify issues that they have not considered, many of which could be critical matters indeed.
There’s no doubt that the planning application process in Ireland can be demanding and time-consuming, but the intent is for the general public and authorities to weigh in on the feasibility of a development and to ensure its compliant for everyone’s benefit. Developers can minimise the chances of rejection due to things such as zoning violations or structural issues detected by contracting a professional engineer. To reiterate why engineering expertise is needed for planning applications, it is for compliance but, and this is certainly a nice side effect, it’s also about saving you time and money.
How We Can Help: Your Partner in the Planning Application Process
BCE Consulting is a leading engineering firm in Cork providing a full range of Planning Application Services, and much more. Our team of engineers can assist with all stages of the planning process. No matter whether it’s a single family-detached dwelling or a multi-unit commercial development, our team can provide comprehensive site assessments, structural evaluations, topographic surveys, and more.
Our professional planning application services ensure that clients remain fully compliant, while also saving them time and money and ensuring that the project can proceed smoothly and with full confidence.
Are Engineers Necessary for Planning Applications in Ireland?
In summary, engineers are highly important for developments that require planning applications in Ireland. Their high level of technical expertise means that they are qualified to perform detailed site, structural, and topographic surveys and assessments, as well as lend professional opinions on the development plans to ensure that they are fully compliant.
All of these lowers the level of risk involved, which satisfies local planning authorities and improves the likelihood of being granted permission to proceed. When you need a dependable team of civil engineers to assist with planning applications in Cork, reach out to us at BCE Consulting.
To provide the best experiences, we use technologies like cookies to store and/or access device information. Consenting to these technologies will allow us to process data such as browsing behavior or unique IDs on this site. Not consenting or withdrawing consent, may adversely affect certain features and functions.
Functional
Always active
The technical storage or access is strictly necessary for the legitimate purpose of enabling the use of a specific service explicitly requested by the subscriber or user, or for the sole purpose of carrying out the transmission of a communication over an electronic communications network.
Preferences
The technical storage or access is necessary for the legitimate purpose of storing preferences that are not requested by the subscriber or user.
Statistics
The technical storage or access that is used exclusively for statistical purposes.The technical storage or access that is used exclusively for anonymous statistical purposes. Without a subpoena, voluntary compliance on the part of your Internet Service Provider, or additional records from a third party, information stored or retrieved for this purpose alone cannot usually be used to identify you.
Marketing
The technical storage or access is required to create user profiles to send advertising, or to track the user on a website or across several websites for similar marketing purposes.







Recent Comments