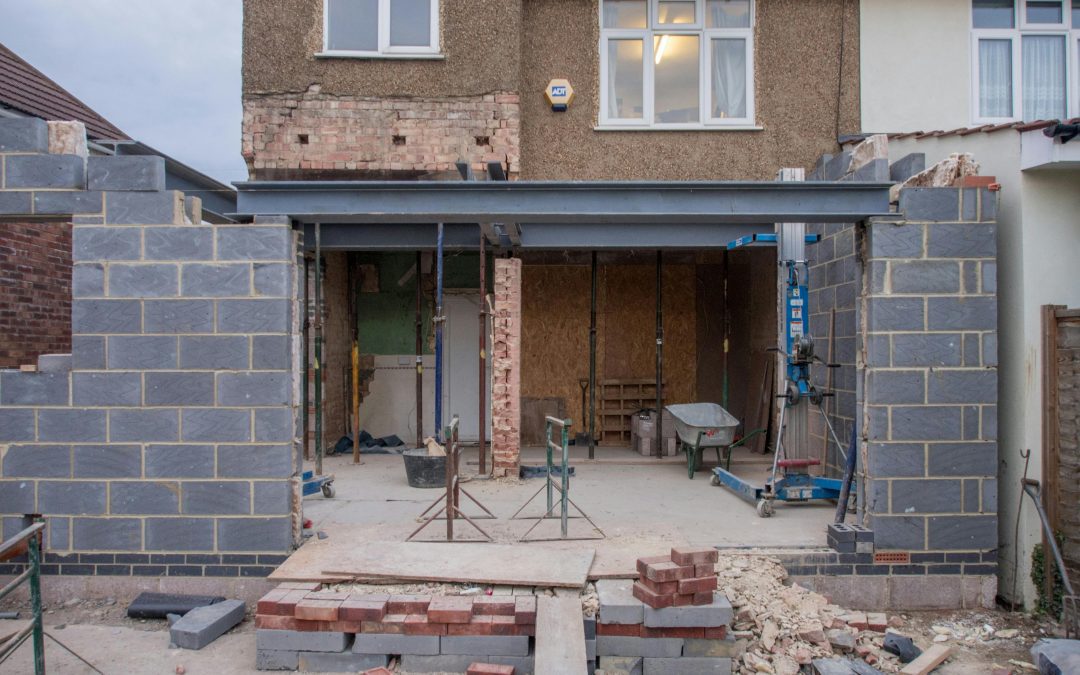
If you’ve been putting off converting the attic or building a granny flat for an elderly parent because the idea of planning permission felt like more hassle than it was worth, the rules are about have just changed quite significantly. Ireland’s exempted development regulations are getting their biggest update in almost 25 years, and for homeowners across Cork, that could open up options that simply weren’t on the table before. Given how quickly this is moving, it’s worth understanding exactly what’s changed and, just as importantly, what isn’t.
What’s actually changing under the new exemptions
The Department of Housing has confirmed a number of changes to exempted development regulations, meaning certain works will no longer require planning permission at all. The headline changes include:
A new “auxiliary habitable dwelling” exemption, allowing a detached unit of between 32 and 45 square metres in a back garden, the kind of space that could suit an adult child or an elderly parent.
A sub-division exemption, allowing a home to be split to create one additional self-contained unit, provided it’s a minimum of 32 square metres.
Dormer roof box and roof light extensions, opening up more attic conversion options.
An increase in the maximum size for extensions, from 40 square metres up to 45 square metres.
Larger garden structures, with sheds, home offices and gyms increasing from 25 square metres up to 30 square metres.
For a lot of Cork homeowners sitting on older housing stock with gardens too small for a full build but big enough for something smaller, this is a meaningful shift.
One important catch: the auxiliary dwelling exemption isn’t open-ended. The development has to be both started and finished between 27 July 2026 and 31 December 2030, so this is a window, not a permanent change. It’s also worth knowing that the new home can’t be sold separately from the main house, can’t be used for short-term letting like Airbnb, and at least 25 square metres of private garden has to remain once it’s built. If you’re planning a project, it’s worth confirming your specific proposal meets every condition before you assume it’s exempt, since a small detail like height or garden space left over can be the difference between exempt and not.
Why “exempt from planning” doesn’t mean “no engineer needed”
This is probably the most important point in the whole update, and it’s one that’s easy to miss. An exemption from planning permission is not the same as an exemption from Building Regulations, Building Control requirements, or Fire Regulations. All of these still apply, including for a fully habitable auxiliary dwelling in your back garden.
A 45 square metre unit still needs proper foundations, sound structural design, and correctly specified services, whether or not it needed planning permission to go ahead. Skipping planning doesn’t mean skipping the engineering. If anything, it makes it more important to get proper drawings and structural input from the outset, since there won’t be a planning process to catch anything that’s been done incorrectly.
What this means if you’re buying or selling in Cork
If you’re on the buying side of the market, this is worth keeping in mind too. An auxiliary dwelling or a subdivided unit could affect a property’s rental status, its tax treatment, and what you actually think you’re getting when you view a house. Under caveat emptor, the onus is on the buyer to identify these things before contracts are signed, not after.
This is exactly where a pre-purchase survey earns its keep. It’s not unusual for work to have been carried out under one exemption or another without ever being properly built or certified, and a thorough inspection is often the only way that comes to light before you’ve committed to buying.
What to do if you’re thinking of building under the new exemptions
If any of this has you weighing up an extension, a garden room, or splitting your home into two living spaces, the sensible first step is to check your specific project against every condition of the exemption, since size limits, garden space, and height rules all have to be met together, not just one or two of them. From there, a feasibility check will tell you what’s realistic for your site and your budget. And regardless of the planning position, don’t assume “exempt” means you can skip the professional input. Getting the structural side right from day one will save you far more hassle than it costs.
If you’re thinking about adding a garden room, converting your attic, or splitting your home into two living spaces, get in touch and we’ll help you figure out what’s actually involved before you start.
You find the house. It’s a Victorian terrace in one of Cork city’s older neighbourhoods, Shandon, Sunday’s Well, the Lough, with a rear extension that gives it the extra space you need. You love it. You put in an offer. It’s accepted. Then your solicitor asks a simple question: is there planning permission for that extension?
If the answer is no, or “we’re not sure”, the transaction just got more complicated.
This is one of the most common issues we flag in pre-purchase surveys of older Cork properties. It does not automatically mean you should walk away, but it does mean you need to understand what you’re dealing with before you sign anything.
What does “no planning permission” actually mean?
Not every extension needs planning permission. Under Irish planning law, smaller works can qualify as exempted development, meaning they can be carried out without applying to the local authority. For a terraced or semi-detached house, the exempted development limit for a rear extension is 12 square metres. For a detached house, it is 40 square metres.
If an extension falls within those limits and meets the other conditions set out in the planning regulations, it is technically fine without permission.
The problem is that a lot of extensions on older Cork properties don’t fall within those limits. A generous rear kitchen extension, a side return infill, a two-storey addition: these are the kinds of works that would have required planning permission. And in many cases, particularly in houses built before the 1980s, that permission was never sought. Owners extended their homes in good faith, often decades ago, without fully understanding the rules at the time.
Why is this particularly common in Cork city?
Cork city has a significant stock of older terraced housing, particularly in areas like Shandon, Blackpool, Sunday’s Well, Ballintemple, and parts of the southside. Many of these homes date back to the Victorian and Edwardian eras, and they have been extended, modified, and altered by successive owners over more than a century.
Cork City Council holds a “Blue Book“, a record of planning permissions granted from the 1960s through to the 1990s, but a lot of the extensions you will encounter on older city properties predate even that record, or were added informally during a period when planning enforcement was far less routine than it is today.
It is also worth noting that many older parts of Cork city fall within Architectural Conservation Areas. Works carried out in these areas can require planning permission even when they might otherwise qualify as exempted development elsewhere. If you are buying in a conservation area, this is something to check carefully.
What are the risks for the buyer?
This is where it gets important. Under Irish property law, the principle of caveat emptor applies. In plain terms, that means “buyer beware.” Once you sign contracts, you are taking the property as it is, including any planning issues that were there to be found.
The risks of proceeding with an unauthorised extension without addressing it include:
Mortgage lender concerns. Many lenders will not advance funds on a property with an unresolved planning issue. Your bank or mortgage provider may require evidence that the extension is either exempted development or has been regularised before they will release funds.
Title issues. Your solicitor will raise a planning query as part of the conveyancing process. If the seller cannot provide evidence that the extension is in order, this can delay or derail the sale entirely.
Difficulty reselling in future. What is a problem for you now will be a problem for the next buyer too. Leaving an unauthorised extension unresolved does not make it go away; it just passes the issue down the line.
Enforcement action. Cork City Council and Cork County Council both have the power to issue enforcement notices requiring works to be demolished or altered. While enforcement action on older extensions is relatively uncommon, it is not unheard of, and it is a risk you would be taking on as the new owner.
Insurance implications. Some insurers may be reluctant to provide full cover for an unauthorised structure or may exclude it from a claim.
Can retention planning permission solve the problem?
In many cases, yes. Retention planning permission, sometimes called retrospective planning permission, allows an owner to apply for permission after the fact, regularising a structure that was built without it.
If the extension is structurally sound, does not breach the development plan for the area, and has not caused significant harm to neighbouring properties, retention permission is often granted. Cork City Council and Cork County Council both process retention applications as part of their standard planning functions.
However, retention is not a guaranteed outcome. An extension that significantly exceeds the allowable limits, is located in a sensitive conservation area, or has caused genuine amenity issues for neighbours may not get permission. It also takes time, typically a number of months from application to decision, which can complicate the timeline of a purchase.
If retention is a condition of the sale, it is generally advisable to either have the seller apply for it before contracts are exchanged, or to negotiate a price reduction that reflects the cost and risk of dealing with it yourself.
What does a pre-purchase survey pick up that a solicitor won’t?
Your solicitor will raise a planning query in the course of the conveyancing process, but their role is to review documentation. If there is no planning file for an extension, they can flag its absence. What they cannot do is assess the physical structure itself.
That is where a pre-purchase survey comes in. A structural engineer will examine the extension on site and can identify signs that a structure was built without proper oversight: walls that do not match the construction method of the original house, roof tie-ins that are poorly detailed, a lack of cavity wall insulation where modern standards would require it, or structural elements that were not designed by an engineer.
This matters because an unauthorised extension is not just a planning problem. It can also be a structural one. Knowing what you are dealing with before you commit gives you options: you can negotiate, you can ask the seller to regularise it, or in some cases you can make an informed decision to walk away.
We have carried out hundreds of pre-purchase surveys across Cork city and county, and planning issues with rear extensions are among the most common findings, particularly in the older terraced housing that makes up so much of the city’s residential stock.
Should you walk away?
Not necessarily. An unauthorised extension is a problem that can, in many cases, be resolved. What matters is that you know about it before you sign contracts, not after.
If you are buying a property in Cork and want an independent assessment before you sign anything, get in touch with our team today.
Home prices have soared so tremendously that many are now considering building a house in Ireland, but is it a good alternative to buying a second-hand or new-build home?
It’s been quite a while since we’ve felt the Celtic Tiger’s mighty roar. For well over a decade, it’s been dampened into a little meow, and we are all feeling the effects of the current housing crisis. High demand paired with a housing supply that struggles to grow can only mean one thing: ridiculously high asking prices. Forget about Dublin, forget about Cork County even, unless you’re willing to build your own home for a much more reasonable price.
It’s what many of our ancestors did, and it’s becoming increasingly attractive for families who have inherited land, rural buyers, or simply anyone looking for a more affordable alternative. Instead of wondering how to go about building your own home in Ireland, you might want to start thinking, “where do we start?” This practical, simple guide should give you a head start during the early stages of building a house in Ireland.
Is Building Your Own Home in Ireland Actually Achievable?
If you’ve pondered building your own home rather than going the route of buying one, which is quickly becoming an unattainable reality for many, unfortunately, you may be worried about the practicality of doing so. Rest assured that self-build homes are very common in Ireland, especially in rural areas and outside of cities like Dublin, Cork, and Galway.
In 2024 alone, over 30,000 new dwellings were added to Ireland’s housing stock, with a growing share being self-builds. County Cork, in particular, is drawing many applications for self-build projects thanks to its good mix of rural land, idyllic commuter villages, and a sprawling coastline. It’s now one of the trendiest places to self-build in all of Ireland.
Before we get ahead of ourselves, let’s first take a quick look at the pros and cons of self-build projects:
Pros of Self-Build Homes in Ireland
Full design control, including layout and finish
More cost-efficient than buying new or second-hand (generally)
Meet modern energy standards right from the get-go
Built exactly to your family’s requirements
Cons of Self-Build Homes in Ireland
Longer process than buying an existing home
Requires significantly more project management
Can lead to cost overruns if not carefully planned in advance
NOT a suitable DIY project as professional input is essential throughout
The Self-Build Process in Ireland – Step by Step
If you’re in the early planning stages of a self-built home in Ireland, here’s a step-by-step walkthrough so that you know what to expect:
Step 1: Choose Your Build Site
This may already be chosen for you, e.g. you’ve inherited land from a family member. Otherwise, you’ll need to purchase a vacant plot of land. In either case, you will need a solicitor who can confirm that the title is clear before proceeding any further.
Step 2: Consult an Engineer Early
This is perhaps one of the most essential steps to emphasise. Engaging a qualified engineer early on is crucial. Engineers can assess the feasibility of your project, including your preferred design(s), budget constraints, and all of the technical aspects of construction. Do not wait until later on and bring an engineer into the project at your earliest convenience.
Step 3: Apply for Planning Permissions
Practically every new home in Ireland requires planning permission from the local planning authority. You should endeavour to attend a pre-planning meeting with your local council before submitting your planning application, containing all relevant drawings to support it. An engineer can assist with this important phase.
Step 4: Secure Financing
With a self-build, you won’t be applying for a traditional mortgage. Instead, you’ll need a self-build mortgage in Ireland, unless you have sufficient capital to fund it completely. These mortgages are drawn down according to construction milestones, not a lump sum. For more in-depth information on funding, consider the First Home Scheme for new builds.
Step 5: Project Design and Tender
With planning permissions secured, you can get to work on securing a contractor. You’ll need detailed construction drawings prepared by a competent engineer. These drawings are sent out to tender with selected contractors. Your engineer will ensure that the project specifications are accurate and compliant to code and standards, and they can further assist by making sure that the tender process is fair and competitive so that you get a good contractor at a fair price.
Step 6: Construction and Sign-Off
Your contractors can now begin to put that proverbial first spade in the ground and get cracking with your brand-new home. You’ll need to make sure that the home is registered with the Building Control Management System (BCMS).
Furthermore, an assigned certifier (typically an architect, engineer, or building surveyor) should arrange for inspections at key stages of the development. These usually include: after laying the foundation, applying damp proofing, roofing, first fixes, and final completion. Once the build is complete and fully compliant with all relevant Irish regulations and approved plans, a Completion Certificate is issued.
How Much Does It Cost to Build a House in Ireland?
The cost of building a house in Irelandwill naturally vary, and often by quite a bit, depending on many factors. This is just like buying an existing home, except that, all other things held equal, the final cost can be quite a bit lower than buying.
Perhaps the single best method of calculating the cost of a new build is to multiply the total floor area (in m2) by the cost/m2 from reliable statistics from the Society of Chartered Surveyors Ireland (SCSI). As of 2024, they estimate the €/m2 for a semi-detached dwelling in County Cork at around €2,720 and around €2,980 for a detached dwelling. Outside of Cork City, costs for a standard specification house might be around €2,000–€2,500/m² in current market conditions.
Moreover, you’ll need to consider the costs of building a timber frame vs a block construction. The former is generally faster and cheaper to build, and it’s becoming increasingly popular for energy performance. The latter will generally last longer and offers superior insulation but tends to cost more since it takes longer to build.
Make sure to account for professional fees from an engineer, architect, quantity surveyor, solicitor, and so on. These are necessary, and they’re often given as a percentage of the total cost. You should also make sure that any construction estimate contains a contingency of around 10% to 20% for unexpected costs that may arise. Lastly, be sure to include the mandatory VAT of 13.5% for construction costs in Ireland.
While online calculators can give you a good, rough idea of how much your new build may cost, they are nowhere nearly as accurate as what you’ll get from a professional construction estimate prepared by a quantity surveyor.
Timber Frame vs Block: Which Is Right for You?
With few exceptions, your new house design will fall into one of two broad categories: timber frame construction or block construction. Both are excellent when built by a competent contractor, but they each have their own unique advantages you should consider:
Timber Frame
Timber framed houses in Irelandare quickly becoming favoured by many first-time homebuyers, and their popularity has reached the mainstream. These homes can often be framed in a matter of days, and total construction time is often drastically shorter than block construction. This cuts down on labour, which in turn can make them more affordable.
Timber homes can offer excellent thermal insulation performance but note that they tend to require more careful moisture management during construction. Moreover, as of May 2025, Ireland’s Fire Safety Regulations have undergone a thorough overhaul which directly affects timber frame construction.
Block/Masonry
A truly traditional Irish construction method, block or masonry construction can stand the test of time, as evidenced by the many old block construction homes that have stood here in Cork City and surrounding communities for centuries. Local tradespeople tend to have a good understanding of block construction techniques, so it’s familiar and these tradespeople often have considerable experience with it.
On the other hand, it is quite a bit slower in terms of project timelines. Framing will take longer, but in exchange, you get a home that has excellent thermal mass and sound insulation, great longevity and durability, and it’s possible to achieve a BER A rating with a good insulation specification.
Timber Frame vs Block: Which is Better?
Which type of home is best for your family? Well, in all likelihood, the decision will come down to your personal preference, your budget, suitability of the site, and the availability of local tradespeople. An engineer can advise you on which type of construction is the most feasible, which can help you narrow down your choice.
Passive House and Energy Standards – What Self-Builders Need to Know
A new build home must meet several standards, notably energy standards which have changed quite a bit over the years. Since 2019, Part L of the Irish Building Regulations now requires new homes to essentially have an A-rated BER to be compliant. Part L is concerned with Nearly Zero Energy Buildings, which relate to the conservation of fuel and energy. You can learn more about these at SEAI.
Self-builds are perfectly positioned to meet these standards and be considered “passive houses.” A passive house in Irelandis an ultra-low energy consumption house that satisfies several criteria for energy conservation and sustainability. These include high-performance insulation, airtight construction, and mechanical ventilation with heat recovery. For many new builds, modern heat pumps, solar photovoltaic (PV) systems, and high-performance window glazing are becoming standard features, and it’s often much cheaper and easier to design these from the beginning than to retrofit them later on.
For several of these features, SEAI grants are available (such as the Solar Energy Grant scheme), which can cover a large chunk of the initial investment.
Why the Engineer’s Role in a Self-Build Matters More Than You Think
Throughout every step of the process of a self-build home construction project, an engineer is vital. Unfortunately, many self-builders underestimate the importance of an engineer throughout the process, only engaging one at the end of the project sign-off.
A qualified and licensed engineer can end up saving you a substantial amount of money by making sure that everything is in order before costly mistakes are made. They can assist with site assessment and feasibility in the early planning of the project, prepare drawings and support with planning applications, assist with structural design of key elements like the foundation, floors, structural walls, and roof, ensure proper specification of all building materials and systems, and provide in-person inspections at key construction milestones in compliance with BCMS requirements.
Furthermore, engineers can issue important documentation such as certificates for mortgage state drawdowns, as well as a final completion certificate once the house is fully built and ready to be handed over to you.
Don’t leave out an engineer until the very end of the process! They’re professionals who ensure that your home is on track, within budget, and fully legally compliant from day one.
Build Your Dream Home in Cork with BCE Consulting
Building your very own home from the ground up can be quite exciting, but it can be equally stressful if you don’t know where to start. It does have its fair share of challenges, but they’re all manageable and the end result is immensely rewarding. When you’re working with a good team of engineers right from the start, it’s a lot more manageable and a lot less stressful.
If you’re in the early planning stages for a self-build home in Cork, contact BCE Consulting for a no-commitment, no-stress consultation. Come to us with your ideas and we’ll give you clarity and walk you through the steps of a self-build, all in easy-to-understand terms and language.
You may be curious as to why engineering expertise is needed for planning applications. Quite simply, it comes down to providing technical expertise and precision to satisfy regulatory standards and compliance with local authorities.
In Ireland, there are several works which a property owner can undertake that do not require any planning applications, like painting your interior walls or upgrading an existing window or door. When local authorities do require planning permissions, however, it is important to comply and to retain a qualified engineer to assist throughout the process at every stage.
This post will seek to answer frequent questions you may have regarding engineering input for planning applications, such as how they assist with things like site and structural assessments, regulatory compliance, and topographic surveys.
Understanding the Planning Application Process in Ireland
First, we will assume that your planned development requires planning permission. If your works fall under exempted development, you may proceed with development.
The planning application process in Ireland can be complex, and it follows a legal sequence that includes the public through consultations, local planning authorities, and internal consultations that assess the scale and scope of the proposed development.
Upon submitting the application, the applicant must enclose all relevant documentation such as site access and site development plans, all of which must be in compliance with zoning laws and local development plans. Applicants must wait around 8 weeks to receive a decision, in which time they may require that you submit additional documentation such as traffic impact plans, environmental impact reports, or make changes to designs.
An application can be either accepted or rejected; in the latter case, appeals can be made up to 4 weeks from the decision date.
The Role of Engineers in the Planning Application Process
Engineering input for planning applications helps to ensure full compliance with local authorities and regulations while also helping the entire process progress smoothly and with minimal delays. Moreover, engineers in planning applications help to minimise errors or omissions in document submission which can lead to rejection.
From the preparation of initial documents to submit the application and throughout the waiting period to making appeals (if necessary), engineers provide immense value to developers.
Some of the key areas of expertise that an engineer commonly provides in the planning permission process in Ireland include, but are not limited to:
Studies on structural feasibility for planning;
Site assessments for planning applications;
Topographic surveys in planning applications;
Strict compliance to building codes and local development plans;
Minimising the chance of expensive rework (e.g. from enforcement actions) or rejected applications.
From the initial planning phases of a project to final completion, an engineering consultant helps ensure that the developer can proceed in full compliance with local planning authorities.
How Site Assessments and Structural Feasibility Studies Help
Two of the most common reasons to retain an engineer for planning applications is to perform site assessments and structural feasibility studies. Depending on the type of development and various other criteria, your local planning authority may deem these as necessary to approve the development.
Site assessments for planning applications are comprehensive studies of the site’s physical feasibility, i.e. whether the planned development is suitable for the type of land. Topographic surveys may be needed to map the slopes and overall terrain, whereas geotechnical soil analysis studies can determine the stability of the soil for building. Drainage, site access, and many other important considerations are analysed in detail in a site assessment.
Structural feasibility for planning purposes also involves feasibility studies of a development, but rather than focus on the land and terrain, it considers whether the development is sound from a structural engineering point of view. Consequently, it will consider things like the project’s load-bearing capacity and suitability on the soil, technical details of the proposed development, foundation and retaining walls, compliance with building code and standards, adherence to zoning laws (e.g. frontages), and more.
In both types of analysis, an engineer can detect any issues with the planned development early in the planning phase before any work proceeds. Spotting discrepancies or issues early can save developers potentially enormous sums of time and money whilst also ensuring that the development remains compliant with local planning authorities.
Topographic Surveys: The Key to Accurate Land Information
A topographic survey in planning applications is often required, but what is it and why is it useful? Firstly, a thorough topographic survey uses professional geodesical equipment to measure the land and terrain. It gives developers and council authorities clear information regarding the type of terrain, elevation, drainage, and conformity with benchmarks and cadastral maps for property lines.
Land data is naturally important for a planning application. Precision is extremely important, such as knowing exactly where boundary lines are, slope gradients for appropriate drainage and to minimise puddling, and how a development may affect nearby infrastructure such as rights-of-way (e.g. roads) and utility lines.
By understanding the layout of the land in precise detail, engineers can quickly determine any risks such as flooding and take measures to ensure that the project proceeds in full compliance with planning authorities’ requests and existing standards.
How Engineering Input Helps Avoid Costly Delays and Rejections
Planning application advice is invaluable and can save a large fortune in money and time. Engineers, when involved right from the get-go, ensure that the planning application is thorough, complete, and compliant. That alone greatly increases the likelihood of it being approved, but it is also beneficial in ensuring that works can proceed efficiently.
Think for a moment of how poor planning and a lack of forethought can lead to extremely costly rework. When an engineer is involved from the start, their professional expertise can help developers identify issues that they have not considered, many of which could be critical matters indeed.
There’s no doubt that the planning application process in Ireland can be demanding and time-consuming, but the intent is for the general public and authorities to weigh in on the feasibility of a development and to ensure its compliant for everyone’s benefit. Developers can minimise the chances of rejection due to things such as zoning violations or structural issues detected by contracting a professional engineer. To reiterate why engineering expertise is needed for planning applications, it is for compliance but, and this is certainly a nice side effect, it’s also about saving you time and money.
How We Can Help: Your Partner in the Planning Application Process
BCE Consulting is a leading engineering firm in Cork providing a full range of Planning Application Services, and much more. Our team of engineers can assist with all stages of the planning process. No matter whether it’s a single family-detached dwelling or a multi-unit commercial development, our team can provide comprehensive site assessments, structural evaluations, topographic surveys, and more.
Our professional planning application services ensure that clients remain fully compliant, while also saving them time and money and ensuring that the project can proceed smoothly and with full confidence.
Are Engineers Necessary for Planning Applications in Ireland?
In summary, engineers are highly important for developments that require planning applications in Ireland. Their high level of technical expertise means that they are qualified to perform detailed site, structural, and topographic surveys and assessments, as well as lend professional opinions on the development plans to ensure that they are fully compliant.
All of these lowers the level of risk involved, which satisfies local planning authorities and improves the likelihood of being granted permission to proceed. When you need a dependable team of civil engineers to assist with planning applications in Cork, reach out to us at BCE Consulting.
There are some common assumptions that many of us take on good faith, and when it comes to buying a home, those assumptions could end up leaving us with the burden of expensive, unanticipated repairs. It isn’t just a matter of the previous owner neglecting to keep up with maintenance, but even they could have purchased the home with numerous undocumented or compliance issues.
Planning permission issues in Ireland are unfortunately quite common, and thousands of homes have all sorts of issues, such as unauthorised works. Naturally, these issues can be quite problematic, and you may be subject to consequences such as issues with your mortgage drawdown, non-compliance with your home insurance policy, face difficulties for future planning applications, and the eventual resale of the home down the line.
A professional pre-purchase survey conducted by qualified engineers and surveyors can identify these issues before you finalise the transaction, giving you peace of mind that you’re getting a fair deal for the property and are aware of any necessary or desired remedial works that must be completed.
Why Planning Permission Issues Are Common in Second-Hand Homes
Homeowners commonly assume that small projects don’t require any planning permissions. Perhaps a little shed in the rear garden is no issue, but building a large, habitable granny flat is another story entirely. It could also be the case that older projects were completed long before (or just before) planning rules were established or tightened, so they may predate current planning compliance. If a project was completed under “exempted development,” it isn’t necessarily compliant – it may be provided that specific conditions have been met, which is often overlooked by homeowners.
Planning compliance for second-hand homes is essential for catching any such works. Things like attic conversion planning permissions in Ireland can be fairly strict, and usually for good reason, but that still doesn’t stop a lot of homeowners from going ahead with full conversions and ignoring any required certifications.
If the previous owner (or even earlier owners) made such changes, the liability still falls upon you, the buyer. A professional engineer report can help you catch things like unauthorised extensions in Ireland and sort out any pre-purchase survey planning problems before you make a deposit and finalise the purchase.
Common Planning Permission Problems Found in Pre-Purchase Surveys
What are the most common pre-purchase survey planning problems that prospective homebuyers and engineers in Ireland come across? Here are a few of the top ones:
1. Unapproved Extensions
Sometimes, single-storey and two-storey extensions are built without the requisite planning permissions. Other times, extensions are not built in compliance with the building code (e.g. Building Control Act, 2014) or their usage is not in line with permitted utilisation as per zoning laws or local council planning authorities.
Extensions which exceed exempted development limits or have poor documentation, or worse, are missing certifications altogether, can hamper future extension plans and, in some cases, may need to be demolished.
2. Attic Conversions Done Without Compliance
Attic conversion planning permission in Ireland is fairly strict when it is required. In many cases, it is considered an exempted development so long as the conversion does not drastically alter the external appearance of the roof and no structural changes are made to the roof. Basically, things like adding insulation or carpet, or fitting a Velux window to the rear of the roof, do not require planning permission.
Converting an attic into a habitable space usually does require planning permissions, and they’re always necessary when making structural changes to the roof such as adding a gable or adding a window to the front or sides of the roof. Non-compliant attic conversions often lack structural approval, can pose serious fire safety breaches as there are non-compliant escape routes, and they’re often listed on rental websites as “bedrooms.”
3. Garage Conversions Without Permission
A garage is intended to store your vehicle and be a non-habitable space, although it’s fairly common to store belongings there. Small changes to a garage often don’t need planning permission, but significant changes do. Things like changing its intended use (e.g. converting it into a living space) normally involve significant work, as garages are typically not insulated or structurally sound for uses other than storing vehicles.
Homeowners with a converted garage may face challenges such as having the home’s BER certification affected, issues with their home insurance policy, or getting mortgage approval.
4. Altered Internal Layouts
One of the most common planning permission issues in Ireland is a home with an altered layout. Again, marginal changes like decor or painting interior walls are no big issue but tearing down a load-bearing wall or making changes to the foyer or staircase, for example, requires adequate planning permission.
Structural changes like these can affect the structural integrity of the home, affect fire escape routes, and the work may or may not be in compliance with the building code.
5. Boundary Changes or Encroachments
Property conveyancing and the legal transfer of land entail verifying the property cadastral and its boundary lines. While it’s just invisible lines on a map, there are real-world implications that sometimes get blurred over the years. Gardens or fences may be located incorrectly and encroach on adjacent properties or public right-of-way or easements. Shared walls could be modified incorrectly and cause encroachment of one property onto another.
Planning compliance for second-hand homes involves verifying all of these important matters so as to avoid issues from solicitors and, quite likely, property disputes that may arise in the future.
6. Windows or Doors Changed Without Permission
Adding new windows or doors might not seem like such a big deal, but they do affect the structural integrity of a home as they enlarge openings and modify the load-bearing characteristics of the home. Adding a window or door (or multiple) requires permission, not only for structural reasons (important) but also for privacy reasons. Side-facing windows overlooking neighbouring properties could be considered a violation of privacy by local planning authorities.
Replacing an existing window does not require planning permission, but installing a new window in an opening made to an existing wall does. Some exceptions exist, but non-compliant windows and doors can invalidate exempted development status.
7. Non-Compliant Sheds / Outbuildings
A little shed, greenhouse, or other ancillary building does not generally need permission so long as it’s erected in accordance with Planning and Development Regulations. What sometimes happens, however, is that homeowners exceed these regulations and build a shed that’s too large, for example.
Outbuildings such as sheds must not be located in the front garden (only the rear garden), exceed 3m (flat roof) or 4m (pitched roof) in height, or be used for habitable purposes. Granny flats and rental units, commercial activities, and storage of poultry or livestock are prohibited and homeowners must apply for planning permission for any of these non-conventional uses of outbuildings on their property.
Why Planning Compliance Matters for Buyers
Planning compliance is something that prospective homebuyers might assume falls on the current homeowner (the seller), so it’s nothing to worry about. This is not the case at all; homebuyers are responsible for the actual condition of the home, which could include inheriting a laundry list of issues from previous owners and one or more cases of non-compliance.
Some of the potential issues that a homebuyer may face include:
Stalling your mortgage drawdown
Void insurance policy or higher premiums
Solicitors telling you not to purchase the property or refusal to sell
Planning retention and the potentially high costs of regularisation
Lower resale value
Challenges getting planning permission for future works
Once you’ve finalised the purchase of the home, all of these could come back and hit you with a vengeance. A pre-purchase survey helps you avoid them.
How a Pre-Purchase Survey Identifies Planning Problems
Pre-purchase home surveys are thorough and comprehensive, looking at all essential elements of a property, inside and out. Engineers check for the following during an inspection:
That all physical structures located on the property match with planning records
If works fall under exempted development and are valid
If there are visible structural risks due to illegal modifications
That there is adequate attic safety, presence of fire escape routes, and sufficient structural support
Boundary lines are correct and in accordance with cadastral mapping, and that there are no encroachments
The presence of poor workmanship, which often means DIY or unauthorised builds
Compliance with Irish Building Regulations
Homebuyers get full clarity before finalising the purchase of their new home, and a pre-purchase survey gives peace of mind and can help them renegotiate the sale price, request retention from the seller, or simply to walk away from the transaction.
When You Need Planning Regularisation (Retention Permission)
Planning regularisation (or retention permission) is a process which lets homeowners apply for planning permission after works have been completed which did not have the requisite permission. To deter people from making unauthorised alterations or modifications to their property and doing this instead of requesting planning permission properly in the beginning, the fee for applying is three times higher for retention permission.
Just like with normal planning permission applications, retention permissions are not automatically guaranteed, although a large majority of applications do get approved. The local planning authority uses the same criteria to assess the application, and the timeline may be the same provided that you’ve submitted everything accordingly and the works are compliant with all relevant standards.
Avoid Costly Planning Permission Mistakes and Retain a Pre-Purchase Survey in Cork from BCE Consulting
There are many visible issues that could become your responsibility when purchasing a second-hand property, and a great deal of invisible ones that could end up costing you potentially tens of thousands of euros to remediate.
Planning issues are important to know about, ideally sooner (before signing any contracts) rather than later (after the key is in your hands!). Pre-purchase surveys are the best way to confirm any existing planning compliance problems before spending your hard-earned money, and they give you peace of mind about the actual (not stated) condition of the home.
One of the ways the Irish government is attempting to not only solve the housing crisis but tackle the issue of derelict properties throughout the country is by introducing the Vacant Property Grant which helps people convert empty, older properties into liveable homes. While there is financial support available, retrofitting older homes is never a simple task and often comes with unexpected challenges. Our engineers at BCE have had their fair share of experience helping clients renovate derelict or vacant properties, helping turn these empty eyesores into beautiful family homes.
The Opportunity of the Vacant Property Grant
The Vacant Property Grant offers up to €50,000 to renovate a property that has been vacant for at least two years. In order to qualify, all you need to do is provide either proof of ownership or prove that you are in the process of purchasing the vacant property. You must also confirm that you are renovating the property with the intention to either live in it or rent it out. The grant applies to all vacant properties in the Republic of Ireland, whether they are located rurally or in a city or town.
Accessing the grant is only the first step in the process of renovating an old house. From here, the real challenge comes in making an older property not only safe but sustainable and most importantly, comfortable to live in.
Derelict or Vacant
One of the first steps in your application process should be commissioning a structural survey. BCE has experience assisting clients with the Vacant Property Grant application process as structural surveys can point out larger issues with a property that can often be hidden. If you are applying for the grant and your property is found to have structural issues, this qualifies you to receive an additional €20,000 on top of that €50,000 as your property is now considered to be derelict.
While this additional money is a welcome boon when it comes to renovations, there are a lot of reasons to commission a structural survey. With older Irish homes, especially ones that have been vacant for at least the last two years, you can pretty much count on finding issues. Time, neglect, and the Irish weather cause issues such as damp, subsidence, and damaged or outdated wiring. These issues can compound into serious structural issues.
When you are undergoing this type of renovation, there are often so many issues to tackle that it can be hard to figure out where to start. A lot of those issues will be clear to you as you tour the property but the best way to get a full understanding of the renovation process you are about to embark on is by commissioning a structural survey. This survey is a crucial first step before work begins as it will give you an overview of the entire property, from top to bottom, inside and out. From there, with the assistance of your engineer, you can put together a plan for retrofitting your house and ensuring that the property is structurally sound and will eventually be safe for habitation.
Sustainability & Energy Efficiency
When you are buying or doing up a vacant property, chances are the BER rating is pretty low, that is if the property is even rated. This can, understandably, be off putting for buyers as heating a home with a low BER rating can be expensive and inefficient. Thankfully, however, there are lots of ways to improve the energy efficiency of your home.
Upgrading your home’s insulation and making sure that there is adequate ventilation is the first step to ensuring that your new home will stay comfortable and dry. While ventilation may seem counter intuitive when you are trying to make your home warmer, proper ventilation will help you mitigate against damp.
There are many ways to insulate an old house from pump-in loose-fill insulation which can be pumped into the wall cavities to internal or external insulation boards which line the walls of the home. You can use sustainable insulation materials like sheep’s wool or cellulose fibres to insulate your attic or any crawl spaces. These additions can increase your BER rating while simultaneously cutting down on your heating costs.
Safety is the baseline when you are retrofitting an old home but adding sustainable touches like improved insulation and ventilation are the true upgrade.
Navigating Compliance and Permissions
In essence, all of these upgrades are fairly straightforward. You are simply making a property that was once either uninhabited or even uninhabitable, once more habitable. However, depending on the location of your property and the works you are carrying out, you may need to undertake the added step of applying for planning permission.
In places like Cork, you may have to consider whether you are retrofitting a protected building or if your property is in an area of architectural significance. There are 1481 structures listed on the Record of Protected Structures as well as 44 Architectural Conservation Areas in Cork. If you are undertaking a house renovation in an area of Architectural Conservation, you may need to apply for planning permission for simple upgrades on the exterior of your home such as replacing windows, gates, fences, and doors. This whole process can be made easier by availing of our planning application services. The qualified engineers at BCE have experience working with clients in Cork City and the surrounding area, helping them navigate the complexities of upgrading period or protected homes.
Quality Assurance Through Snag Lists
Retrofitting an old house is a marathon, not a sprint. From the application for the vacant property grant, to the structural survey, potential planning permission application, and getting works done, this can be a long process. The time, energy, and of course money, put into the project can feel overwhelming, but as with most things, it is all worth it in the end when your new home is ready for you to move into and another empty property is empty no more.
There is one final step you need to take before you start moving the furniture in and that is commissioning a snag list. A professional snag list will ensure that no corners were cut and all of the grant-funded work has been finished properly. It is essentially crossing your t’s and dotting your i’s at the end of a long building process. But in commissioning a snag list, you will ensure that your property is finished to the highest standards
Conclusion
The Vacant Property Grant is an incredible opportunity to do up an old or vacant property exactly to your tastes. But the real value comes from doing the retrofit properly and the best way to do so is with the help of an engineer. They can guide you through the process, assist with applications, and advise you as to what work needs to get done. If you are considering availing of the Vacant Property Grant and want to make sure that your retrofit is safe, compliant, and sustainable, get in touch with our team of consulting engineers today.
To provide the best experiences, we use technologies like cookies to store and/or access device information. Consenting to these technologies will allow us to process data such as browsing behavior or unique IDs on this site. Not consenting or withdrawing consent, may adversely affect certain features and functions.
Functional
Always active
The technical storage or access is strictly necessary for the legitimate purpose of enabling the use of a specific service explicitly requested by the subscriber or user, or for the sole purpose of carrying out the transmission of a communication over an electronic communications network.
Preferences
The technical storage or access is necessary for the legitimate purpose of storing preferences that are not requested by the subscriber or user.
Statistics
The technical storage or access that is used exclusively for statistical purposes.The technical storage or access that is used exclusively for anonymous statistical purposes. Without a subpoena, voluntary compliance on the part of your Internet Service Provider, or additional records from a third party, information stored or retrieved for this purpose alone cannot usually be used to identify you.
Marketing
The technical storage or access is required to create user profiles to send advertising, or to track the user on a website or across several websites for similar marketing purposes.





Recent Comments